

1394 SAN LUIS CT, Winter Springs, FL 32708
REQUEST A TOUR If you would like to see this home without being there in person, select the "Virtual Tour" option and your agent will contact you to discuss available opportunities.
In-PersonVirtual Tour
$269,900
Est. payment /mo
2 Beds
2 Baths
1,153 SqFt
Save

UPDATED:

Key Details

Property Type Single Family Home

Sub Type Single Family Residence

Listing Status Active

Purchase Type For Sale

Square Footage 1,153 sqft

Price per Sqft $234

Subdivision Sunrise Village Unit 1

MLS Listing ID TB8543567

Bedrooms 2

Full Baths 2

HOA Fees $29/mo

HOA Y/N Yes

Annual Recurring Fee 348.0

Year Built 1983

Annual Tax Amount $3,664

Lot Size 5,662 Sqft

Acres 0.13

Property Sub-Type Single Family Residence

Source Stellar MLS

Property Description

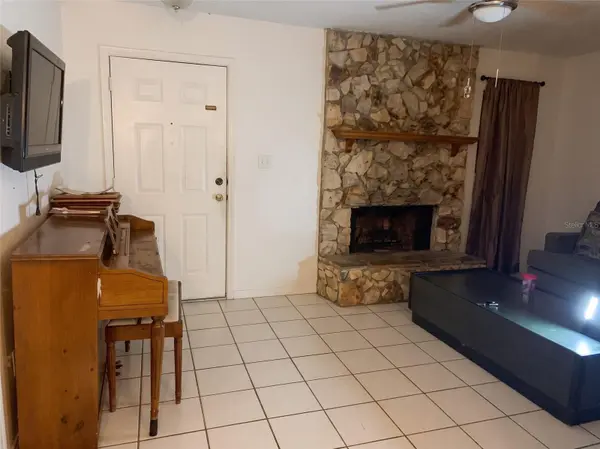
1394 San Luis Ct is a 2 bedroom, 2 bath single-story concrete block and stucco single-family home in Winter Springs, FL 32708, built in 1983 in Seminole County, and it is being sold as-is. The front elevation pairs stucco and lap siding under a gable roofline, with a covered entry, a stone veneer accent along the base and an arched panel door on the 2 car garage. Inside, a stone floor to ceiling fireplace with a wood mantel anchors the main living area, which carries large neutral tile and a ceiling fan. That space opens to a dining area under a vaulted ceiling with a pendant light and a closet, and the dining area connects straight into the kitchen. The kitchen holds wood cabinetry, a double stainless sink with a pull down faucet, an electric range with a hood, a microwave, a dishwasher and a refrigerator, and it is set up for a full remodel of cabinets, counters and appliances. The same tile runs through the bedrooms and the baths. The main bath has a tub and shower combination with a tile surround and a wood vanity, and the toilets are new. A screened porch at the rear looks out over a fenced backyard with a level lawn behind a wood privacy fence. The mechanical items have been handled. The roof was replaced under Seminole County permit 13970, pulled in August 2021. The air conditioning was replaced in 2020, inside and outside. The home was repiped overhead through the attic, the windows have been replaced, and the tile was installed throughout. The water heater is the one system that was not replaced. The garage holds the laundry with washer and dryer in place, the electrical panel, overhead storage shelving and an interior access door, and a wide driveway sits in front of it. City water and public sewer serve the property, and the homeowners association runs $29 monthly. What is left here is cosmetic. This 1,153 square foot home needs a full kitchen redo and general interior cosmetic work throughout, and it also needs a thorough cleaning. That makes it a straightforward as-is rehab project for an investor building a long term rental, a contractor looking for a value add flip, or an owner occupant who would rather pick the finishes than pay for someone else's. The heavy line items on a 1980s concrete block house, roof, air conditioning and plumbing, are already behind you. Winter Springs sits in the greater Orlando area of Central Florida, and the home is zoned to Seminole County schools. If you have been searching for an as-is single story home with a 2 car garage, a fireplace, a screened porch and a fenced backyard, walk this one.

Location

State FL

County Seminole

Community Sunrise Village Unit 1

Area 32708 - Casselberrry/Winter Springs / Tuscawilla

Zoning PUD

Interior

Interior Features Thermostat

Heating Central

Cooling Central Air

Flooring Tile

Fireplaces Type Living Room

Furnishings Furnished

Fireplace true

Appliance Dishwasher, Range, Refrigerator

Laundry In Garage

Exterior

Exterior Feature Private Mailbox, Rain Gutters, Sidewalk

Parking Features Driveway

Garage Spaces 2.0

Fence Wood

Utilities Available Other

View Y/N No

Water Access No

Roof Type Shingle

Porch Front Porch

Attached Garage true

Exposure East

Garage true

Private Pool No

Building

Story 1

Entry Level One

Foundation Slab

Lot Size Range 0 to less than 1/4

Sewer Public Sewer

Water Public

Structure Type Block,Stucco

New Construction false

Schools

Elementary Schools Rainbow Elementary

Middle Schools Indian Trails Middle

High Schools Oviedo High

Others

Pets Allowed Yes

Senior Community No

Ownership Fee Simple

Monthly Total Fees $29

Acceptable Financing Cash, Conventional

Membership Fee Required Required

Listing Terms Cash, Conventional

Special Listing Condition None


Read Less Info
Stellar MLS
Listed by Michelle Paez SILVER DOOR REALTY LLC

Nearby Locations

Anne Kobel

"My job is to find and attract mastery-based agents to the office, protect the culture, and make sure everyone is happy! "

+1(727) 433-4663

anne.kobel@engelvoelkers.com

430 Park Avenue, York, York 10022

GET MORE INFORMATION

Name
Phone*
Message

Go tour this home

1394 SAN LUIS CT