


UPDATED:
Key Details
Property Type Condo
Sub Type Condominium
Listing Status Active
Purchase Type For Sale
Square Footage 780 sqft
Price per Sqft $157
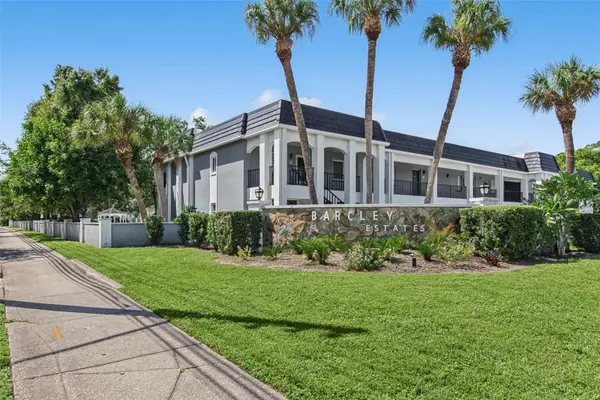
Subdivision Barcley Estates
MLS Listing ID TB8549502
Bedrooms 1
Full Baths 1
Condo Fees $553
HOA Y/N No
Annual Recurring Fee 6636.0
Year Built 1971
Annual Tax Amount $566
Property Sub-Type Condominium
Source Stellar MLS
Property Description
The generously sized bedroom offers a walk-in closet, while the spacious bathroom has also been updated and features a modified tub for easier access. The light-filled Florida room is surrounded by windows and overlooks peaceful garden views, creating a comfortable space to relax and enjoy the Florida sunshine.
Additional conveniences include a laundry room near the entrance foyer and an assigned parking space just steps from the front door. Residents also enjoy access to the community pool and gazebo.
Ideally located just blocks from Gateway Shopping Center, with Publix, Target, CVS, restaurants, and everyday conveniences nearby. Downtown St. Petersburg is just a short drive away, with easy access to I-275 and Tampa.
Location
State FL
County Pinellas
Community Barcley Estates
Area 33702 - St Pete
Direction N
Interior
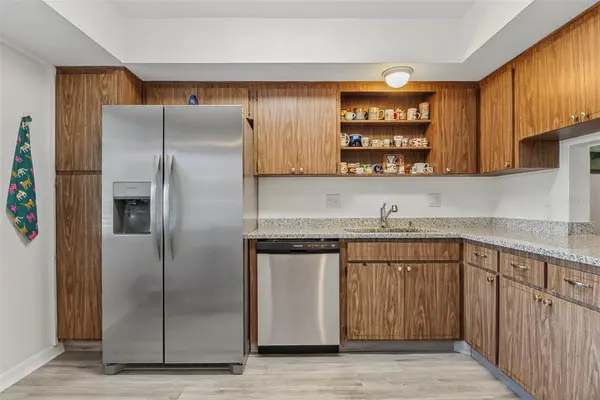
Interior Features Kitchen/Family Room Combo
Heating Central, Electric
Cooling Central Air
Flooring Laminate
Furnishings Unfurnished
Fireplace false
Appliance Dishwasher, Disposal, Dryer, Range, Refrigerator, Washer
Laundry Laundry Closet
Exterior
Exterior Feature Courtyard
Pool In Ground
Community Features Clubhouse, Pool, Sidewalks
Utilities Available Cable Available, Electricity Available, Public
View Y/N No
Water Access No
Roof Type Built-Up,Shingle
Exposure Southwest
Garage false
Private Pool No
Building
Story 2
Entry Level One
Foundation Block, Slab
Lot Size Range Non-Applicable
Sewer Public Sewer
Water Public
Unit Floor 1
Structure Type Block,Concrete
New Construction false
Others
Pets Allowed Cats OK
HOA Fee Include Pool,Insurance,Sewer,Trash,Water
Senior Community Yes
Ownership Condominium
Monthly Total Fees $553
Acceptable Financing Cash, Conventional
Membership Fee Required None
Listing Terms Cash, Conventional
Num of Pet 2
Special Listing Condition None

Nearby Locations
"My job is to find and attract mastery-based agents to the office, protect the culture, and make sure everyone is happy! "