
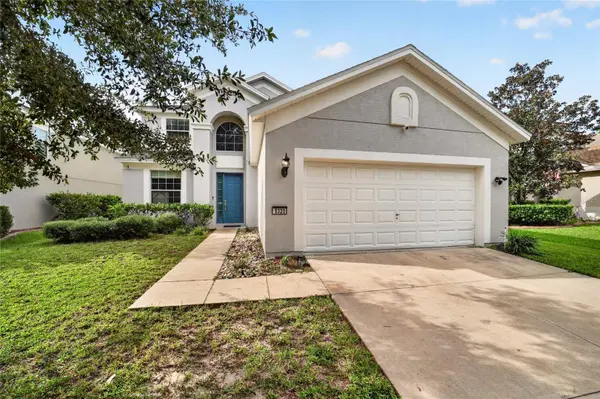
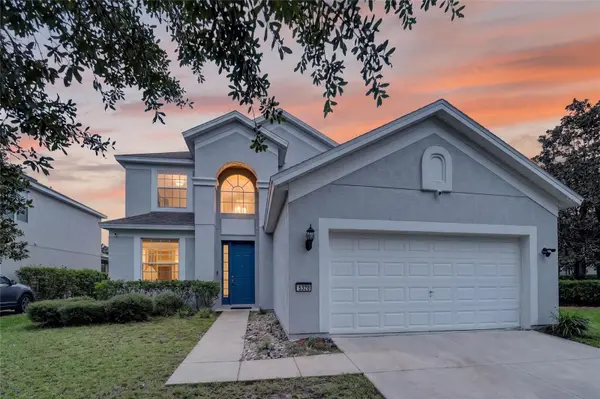
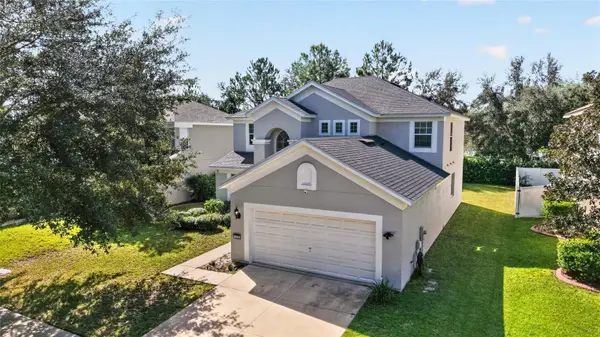

5320 SW 39TH ST, Ocala, FL 34474
REQUEST A TOUR If you would like to see this home without being there in person, select the "Virtual Tour" option and your agent will contact you to discuss available opportunities.
In-PersonVirtual Tour
$349,900
Est. payment /mo
4 Beds
3 Baths
2,386 SqFt

UPDATED:

Key Details

Property Type Single Family Home

Sub Type Single Family Residence

Listing Status Active

Purchase Type For Sale

Square Footage 2,386 sqft

Price per Sqft $146

Subdivision Saddle Creek

MLS Listing ID OM732559

Bedrooms 4

Full Baths 2

Half Baths 1

HOA Fees $87/mo

HOA Y/N Yes

Annual Recurring Fee 1656.0

Year Built 2011

Annual Tax Amount $2,733

Lot Size 7,405 Sqft

Acres 0.17

Lot Dimensions 60x122

Property Sub-Type Single Family Residence

Source Stellar MLS

Property Description

Welcome home to this spacious 4-bedroom, 2.5-bath home with 2,386 square feet of living space located in the Saddle Creek neighborhood of Fore Ranch. The welcoming entry features tile flooring and leads into the dining area with LVP flooring, overhead lighting, and convenient pull-down shades. The open kitchen offers granite countertops, stainless steel appliances including a Samsung electric range, soft-close drawers, a pantry, and an eat-in dining area with tile flooring and overhead lighting. From the kitchen, sliding glass doors with sliding blinds lead to the screened lanai, while the adjacent living room features a high ceiling and impressive three-panel sliding doors that open to the lanai, creating a great flow for entertaining. The screened lanai includes recessed lighting and overlooks a landscaped backyard with mature bushes providing added privacy. The primary suite is located on the first floor and features LVP flooring, a ceiling fan, 3 windows with blinds, and a spacious ensuite bath with an extended double vanity, soaking tub, tiled shower with glass-look enclosure, linen closet, and walk-in closet. A convenient first-floor 1/2 bath and laundry room complete the main level, with tile flooring, a large closet, wire shelving, and a Kenmore washer and dryer. Upstairs, the open loft provides additional flexible living space with LVP flooring, 2 windows with blinds, and a ceiling fan. Three additional bedrooms feature LVP flooring, closets, ceiling fans, and windows with blinds, while the 2nd full bath offers tile flooring, a single vanity, tub/shower combination, and linen closet. This well-maintained home offers a versatile layout with spacious living areas, a first-floor primary suite, upstairs loft, and a screened outdoor living space.

Location

State FL

County Marion

Community Saddle Creek

Area 34474 - Ocala

Zoning PUD

Rooms

Other Rooms Family Room, Formal Dining Room Separate

Interior

Interior Features Ceiling Fans(s), High Ceilings, Primary Bedroom Main Floor, Stone Counters, Thermostat, Walk-In Closet(s)

Heating Electric

Cooling Central Air

Flooring Luxury Vinyl

Furnishings Unfurnished

Fireplace false

Appliance Dishwasher, Dryer, Microwave, Range, Refrigerator, Washer

Laundry Inside, Laundry Room

Exterior

Exterior Feature Sidewalk

Parking Features Driveway

Garage Spaces 2.0

Community Features Clubhouse, Fitness Center, Playground, Pool, Sidewalks, Tennis Court(s)

Utilities Available Electricity Connected, Sewer Connected, Water Connected

Amenities Available Clubhouse, Playground, Pool, Tennis Court(s)

View Y/N No

Water Access No

Roof Type Shingle

Attached Garage true

Exposure Southeast

Garage true

Private Pool No

Building

Lot Description Cleared, Sidewalk, Paved

Entry Level Two

Foundation Slab

Lot Size Range 0 to less than 1/4

Sewer Public Sewer

Water Public

Structure Type Block,Concrete,Stucco

New Construction false

Schools

Elementary Schools Saddlewood Elementary School

Middle Schools Liberty Middle School

High Schools West Port High School

Others

Pets Allowed Yes

HOA Fee Include Pool,Recreational Facilities

Senior Community No

Ownership Fee Simple

Monthly Total Fees $138

Acceptable Financing Cash, Conventional, FHA, VA Loan

Membership Fee Required Required

Listing Terms Cash, Conventional, FHA, VA Loan

Special Listing Condition None

Virtual Tour https://www.youtube.com/watch?v=O8JQ5ZZ82D8&t=6s


Read Less Info
Stellar MLS
Listed by Shelby Correia ON TOP OF THE WORLD REAL EST

Nearby Locations

Anne Kobel

"My job is to find and attract mastery-based agents to the office, protect the culture, and make sure everyone is happy! "

+1(727) 433-4663

anne.kobel@engelvoelkers.com

430 Park Avenue, York, York 10022

GET MORE INFORMATION

Name
Phone*
Message

Go tour this home

5320 SW 39TH ST