



UPDATED:
Key Details
Property Type Single Family Home
Sub Type Single Family Residence
Listing Status Active
Purchase Type For Sale
Square Footage 1,290 sqft
Price per Sqft $310
Subdivision Greenbriar Homes 1St Add
MLS Listing ID A4706746
Bedrooms 2
Full Baths 2
HOA Y/N No
Year Built 1957
Annual Tax Amount $1,244
Lot Size 6,969 Sqft
Acres 0.16
Lot Dimensions 72x98
Property Sub-Type Single Family Residence
Source Stellar MLS
Property Description
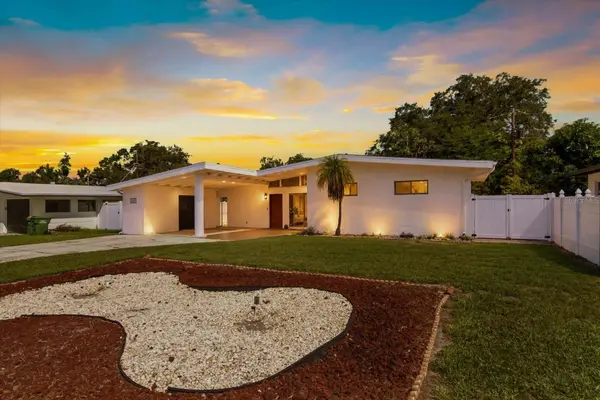
A rare opportunity to reimagine a true Mid-Century Modern home in one of Sarasota's most convenient locations, just east of Tuttle Avenue. This distinctive 2-bedroom, 2-bath split-level residence captures the spirit of Sarasota's architectural heritage with an unmistakable sense of character.
Walls of sliders bring in natural light and create a beautiful connection to the surrounding outdoor spaces, while original terrazzo floors beneath the existing flooring offers a glimpse of the home's authentic vintage appeal.
The home is ready for its next chapter—and for someone with an appreciation for design, this is where the fun begins. Preserve the mid-century details, introduce a fresh contemporary aesthetic, or blend the two to create something entirely your own.
With its central Sarasota location, distinctive architecture, and tremendous creative potential, this is much more than a house—it's a Mid-Century canvas waiting for its comeback.
Location
State FL
County Sarasota
Community Greenbriar Homes 1St Add
Area 34237 - Sarasota
Zoning RSF4
Interior
Interior Features Cathedral Ceiling(s), Ceiling Fans(s), Eat-in Kitchen, High Ceilings, Open Floorplan, PrimaryBedroom Upstairs, Solid Surface Counters, Solid Wood Cabinets, Stone Counters, Vaulted Ceiling(s), Walk-In Closet(s), Window Treatments
Heating Central
Cooling Central Air
Flooring Carpet, Ceramic Tile, Terrazzo
Furnishings Negotiable
Fireplace false
Appliance Dishwasher, Dryer, Range, Refrigerator, Washer
Laundry In Garage
Exterior
Exterior Feature Dog Run, Private Yard
Utilities Available Cable Connected, Electricity Connected, Sewer Connected, Water Connected
View Y/N No
Water Access No
Roof Type Shingle
Exposure South
Garage false
Private Pool No
Building
Story 1
Entry Level One
Foundation Slab
Lot Size Range 0 to less than 1/4
Sewer Public Sewer
Water None
Structure Type Block
New Construction false
Others
Senior Community No
Ownership Fee Simple
Special Listing Condition None
Virtual Tour https://www.propertypanorama.com/instaview/stellar/A4706746

Nearby Locations
"My job is to find and attract mastery-based agents to the office, protect the culture, and make sure everyone is happy! "