

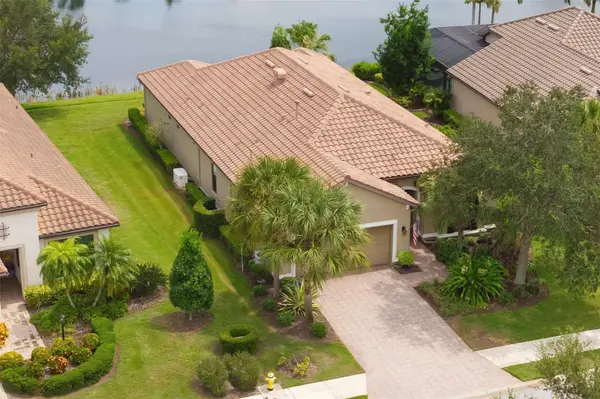

UPDATED:
Key Details
Property Type Single Family Home
Sub Type Single Family Residence
Listing Status Active
Purchase Type For Sale
Square Footage 2,256 sqft
Price per Sqft $354
Subdivision Esplanade Ph I
MLS Listing ID A4706552
Bedrooms 3
Full Baths 3
Construction Status Completed
HOA Fees $1,950/qua
HOA Y/N Yes
Annual Recurring Fee 7800.0
Year Built 2012
Annual Tax Amount $5,834
Lot Size 9,583 Sqft
Acres 0.22
Property Sub-Type Single Family Residence
Source Stellar MLS
Property Description
The kitchen adds its own sense of style with linen-colored French Provincial cabinetry, a generous granite island with cabinetry on both sides, pull-out storage, wall ovens, a new dishwasher and a window above the sink that welcomes natural light. The primary suite includes an outfitted closet with built-ins, while a separate laundry room provides additional cabinetry.
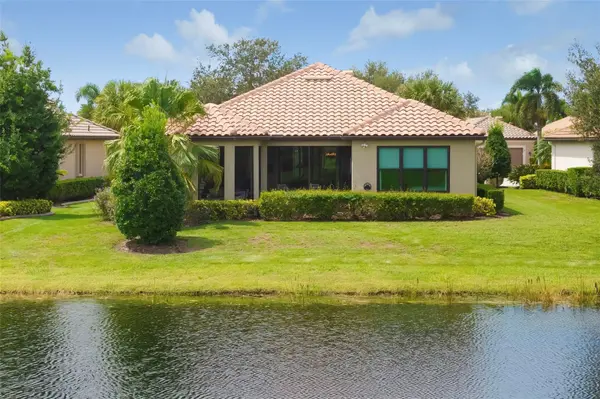
Beyond the main living areas, the covered lanai becomes an inviting extension of the home. A built-in stone fireplace and peaceful water view set the scene for fireside evenings and alfresco entertaining. The lanai is also plumbed for an outdoor kitchen.
Additional features include a generator, impact-glass windows, automatic roll-down shutters at the sliders.
Location
State FL
County Manatee
Community Esplanade Ph I
Area 34211 - Bradenton/Lakewood Ranch Area
Zoning PDMU/A
Rooms
Other Rooms Den/Library/Office, Great Room, Inside Utility
Interior
Interior Features Built-in Features, Ceiling Fans(s), Central Vaccum, Crown Molding, Kitchen/Family Room Combo, Living Room/Dining Room Combo, Open Floorplan, Primary Bedroom Main Floor, Split Bedroom, Stone Counters, Thermostat, Tray Ceiling(s), Walk-In Closet(s), Window Treatments
Heating Central, Electric, Heat Pump
Cooling Central Air
Flooring Tile
Fireplaces Type Gas, Outside
Furnishings Negotiable
Fireplace true
Appliance Built-In Oven, Convection Oven, Cooktop, Dishwasher, Disposal, Dryer, Exhaust Fan, Gas Water Heater, Kitchen Reverse Osmosis System, Microwave, Refrigerator, Washer, Water Softener, Whole House R.O. System
Laundry Gas Dryer Hookup, Inside, Laundry Room
Exterior
Exterior Feature Gray Water System, Hurricane Shutters, Private Yard, Rain Gutters, Shade Shutter(s), Sidewalk, Sprinkler Metered
Parking Features Driveway, Garage Door Opener, Ground Level
Garage Spaces 2.0
Community Features Association Recreation - Lease, Buyer Approval Required, Clubhouse, Community Mailbox, Deed Restrictions, Fitness Center, Gated Community - Guard, Golf Carts OK, Golf, Irrigation-Reclaimed Water, Restaurant, Sidewalks, Special Community Restrictions, Tennis Court(s)
Utilities Available Cable Available, Electricity Available, Fire Hydrant, Natural Gas Available, Public, Sewer Connected, Sprinkler Meter, Sprinkler Recycled, Water Available, Water Connected
Amenities Available Clubhouse, Fence Restrictions, Fitness Center, Gated, Golf Course, Park, Pickleball Court(s), Pool, Recreation Facilities, Security, Spa/Hot Tub, Tennis Court(s), Wheelchair Access
View Y/N Yes
Water Access No
Roof Type Tile
Porch Covered, Patio, Rear Porch, Screened
Attached Garage true
Exposure West
Garage true
Private Pool No
Building
Lot Description Cleared, Landscaped, Level, Near Golf Course, Private, Sidewalk, Paved
Entry Level One
Foundation Slab, Stem Wall
Lot Size Range 0 to less than 1/4
Builder Name Taylor Morrison
Sewer Private Sewer
Water Public
Architectural Style Mediterranean
Structure Type Block,Stucco
New Construction false
Construction Status Completed
Others
Pets Allowed Breed Restrictions, Yes
Senior Community No
Ownership Fee Simple
Monthly Total Fees $650
Acceptable Financing Cash, Conventional
Membership Fee Required Required
Listing Terms Cash, Conventional
Num of Pet 3
Special Listing Condition None

Nearby Locations
"My job is to find and attract mastery-based agents to the office, protect the culture, and make sure everyone is happy! "