



UPDATED:
Key Details
Property Type Single Family Home
Sub Type Single Family Residence
Listing Status Active
Purchase Type For Sale
Square Footage 1,180 sqft
Price per Sqft $295
Subdivision Islands Ph 03
MLS Listing ID O6442972
Bedrooms 3
Full Baths 2
HOA Y/N No
Year Built 1995
Annual Tax Amount $1,483
Lot Size 4,791 Sqft
Acres 0.11
Property Sub-Type Single Family Residence
Source Stellar MLS
Property Description
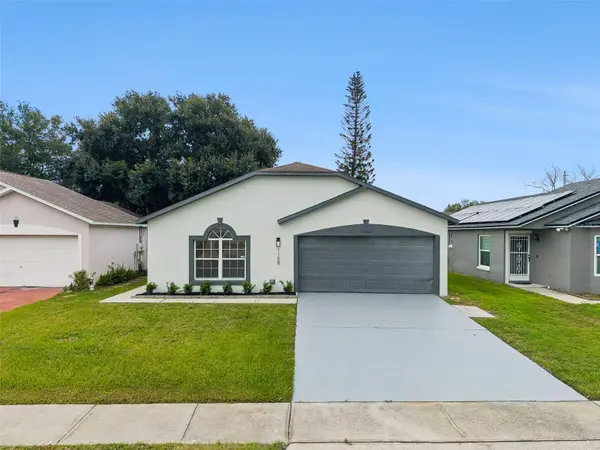
From the moment you enter, soaring 10-foot ceilings and abundant natural light create an open, inviting atmosphere. Oak-toned luxury vinyl plank flooring flows throughout the home, adding warmth and modern style. The open-concept kitchen is designed for both entertaining and everyday living, featuring a spacious granite island with seating, soft-close cabinetry, brand-new stainless-steel appliances, recessed lighting, modern fixtures, and a custom coffee and wine bar.
A brand-new sliding glass door opens to the enclosed, cemented lanai—an ideal space for relaxing, entertaining, or enjoying Florida living year-round. Beyond the lanai, the fully fenced backyard offers privacy and includes a storage shed for added convenience.
The primary suite feels like a private retreat with high ceilings, an energy-efficient ceiling fan, and a walk-in closet. Its spa-inspired bathroom showcases glossy tile extending to the ceiling, a tiled walk-in shower, an updated modern vanity, and contemporary lighting. The additional bedrooms also feature energy-efficient ceiling fans, while the beautifully remodeled guest bathroom continues the elevated design with floor-to-ceiling tile and modern finishes.
Major updates provide added comfort and peace of mind, including a brand-new HVAC system, new water heater, complete re-piping, new garage-door motor, and a new roof to be installed pending permit approval. Move-in ready, thoughtfully redesigned, and conveniently located—this is the Orlando opportunity buyers have been waiting for.
Location
State FL
County Orange
Community Islands Ph 03
Area 32825 - Orlando/Rio Pinar / Union Park
Zoning RSTD R-2
Interior
Interior Features Built-in Features, Ceiling Fans(s), Eat-in Kitchen, Kitchen/Family Room Combo, Living Room/Dining Room Combo, Open Floorplan, Primary Bedroom Main Floor, Stone Counters, Walk-In Closet(s)
Heating Central, Electric
Cooling Central Air
Flooring Luxury Vinyl, Tile
Furnishings Unfurnished
Fireplace false
Appliance Convection Oven, Dishwasher, Electric Water Heater, Microwave, Refrigerator, Wine Refrigerator
Laundry Electric Dryer Hookup, In Garage, Washer Hookup
Exterior
Exterior Feature Garden, Private Entrance, Sidewalk, Storage
Garage Spaces 2.0
Fence Chain Link, Vinyl, Wood
Utilities Available Electricity Available
View Y/N No
Water Access No
Roof Type Shingle
Attached Garage true
Exposure South
Garage true
Private Pool No
Building
Story 1
Entry Level One
Foundation Block, Slab
Lot Size Range 0 to less than 1/4
Sewer Public Sewer
Water Public
Structure Type Block,Stucco
New Construction false
Others
Senior Community No
Ownership Fee Simple
Acceptable Financing Cash, Conventional, FHA, VA Loan
Listing Terms Cash, Conventional, FHA, VA Loan
Special Listing Condition None
Virtual Tour https://www.zillow.com/view-imx/6dada40e-bcfe-478d-9213-bbec0f9314b0?wl=true&setAttribution=mls&initialViewType=pano

Nearby Locations
"My job is to find and attract mastery-based agents to the office, protect the culture, and make sure everyone is happy! "